New renderings showcase a 120-room boutique hotel that will build on Franklin’s rich history, strengthen its vibrant community, and bring a new hospitality experience to one of the city’s most iconic destinations
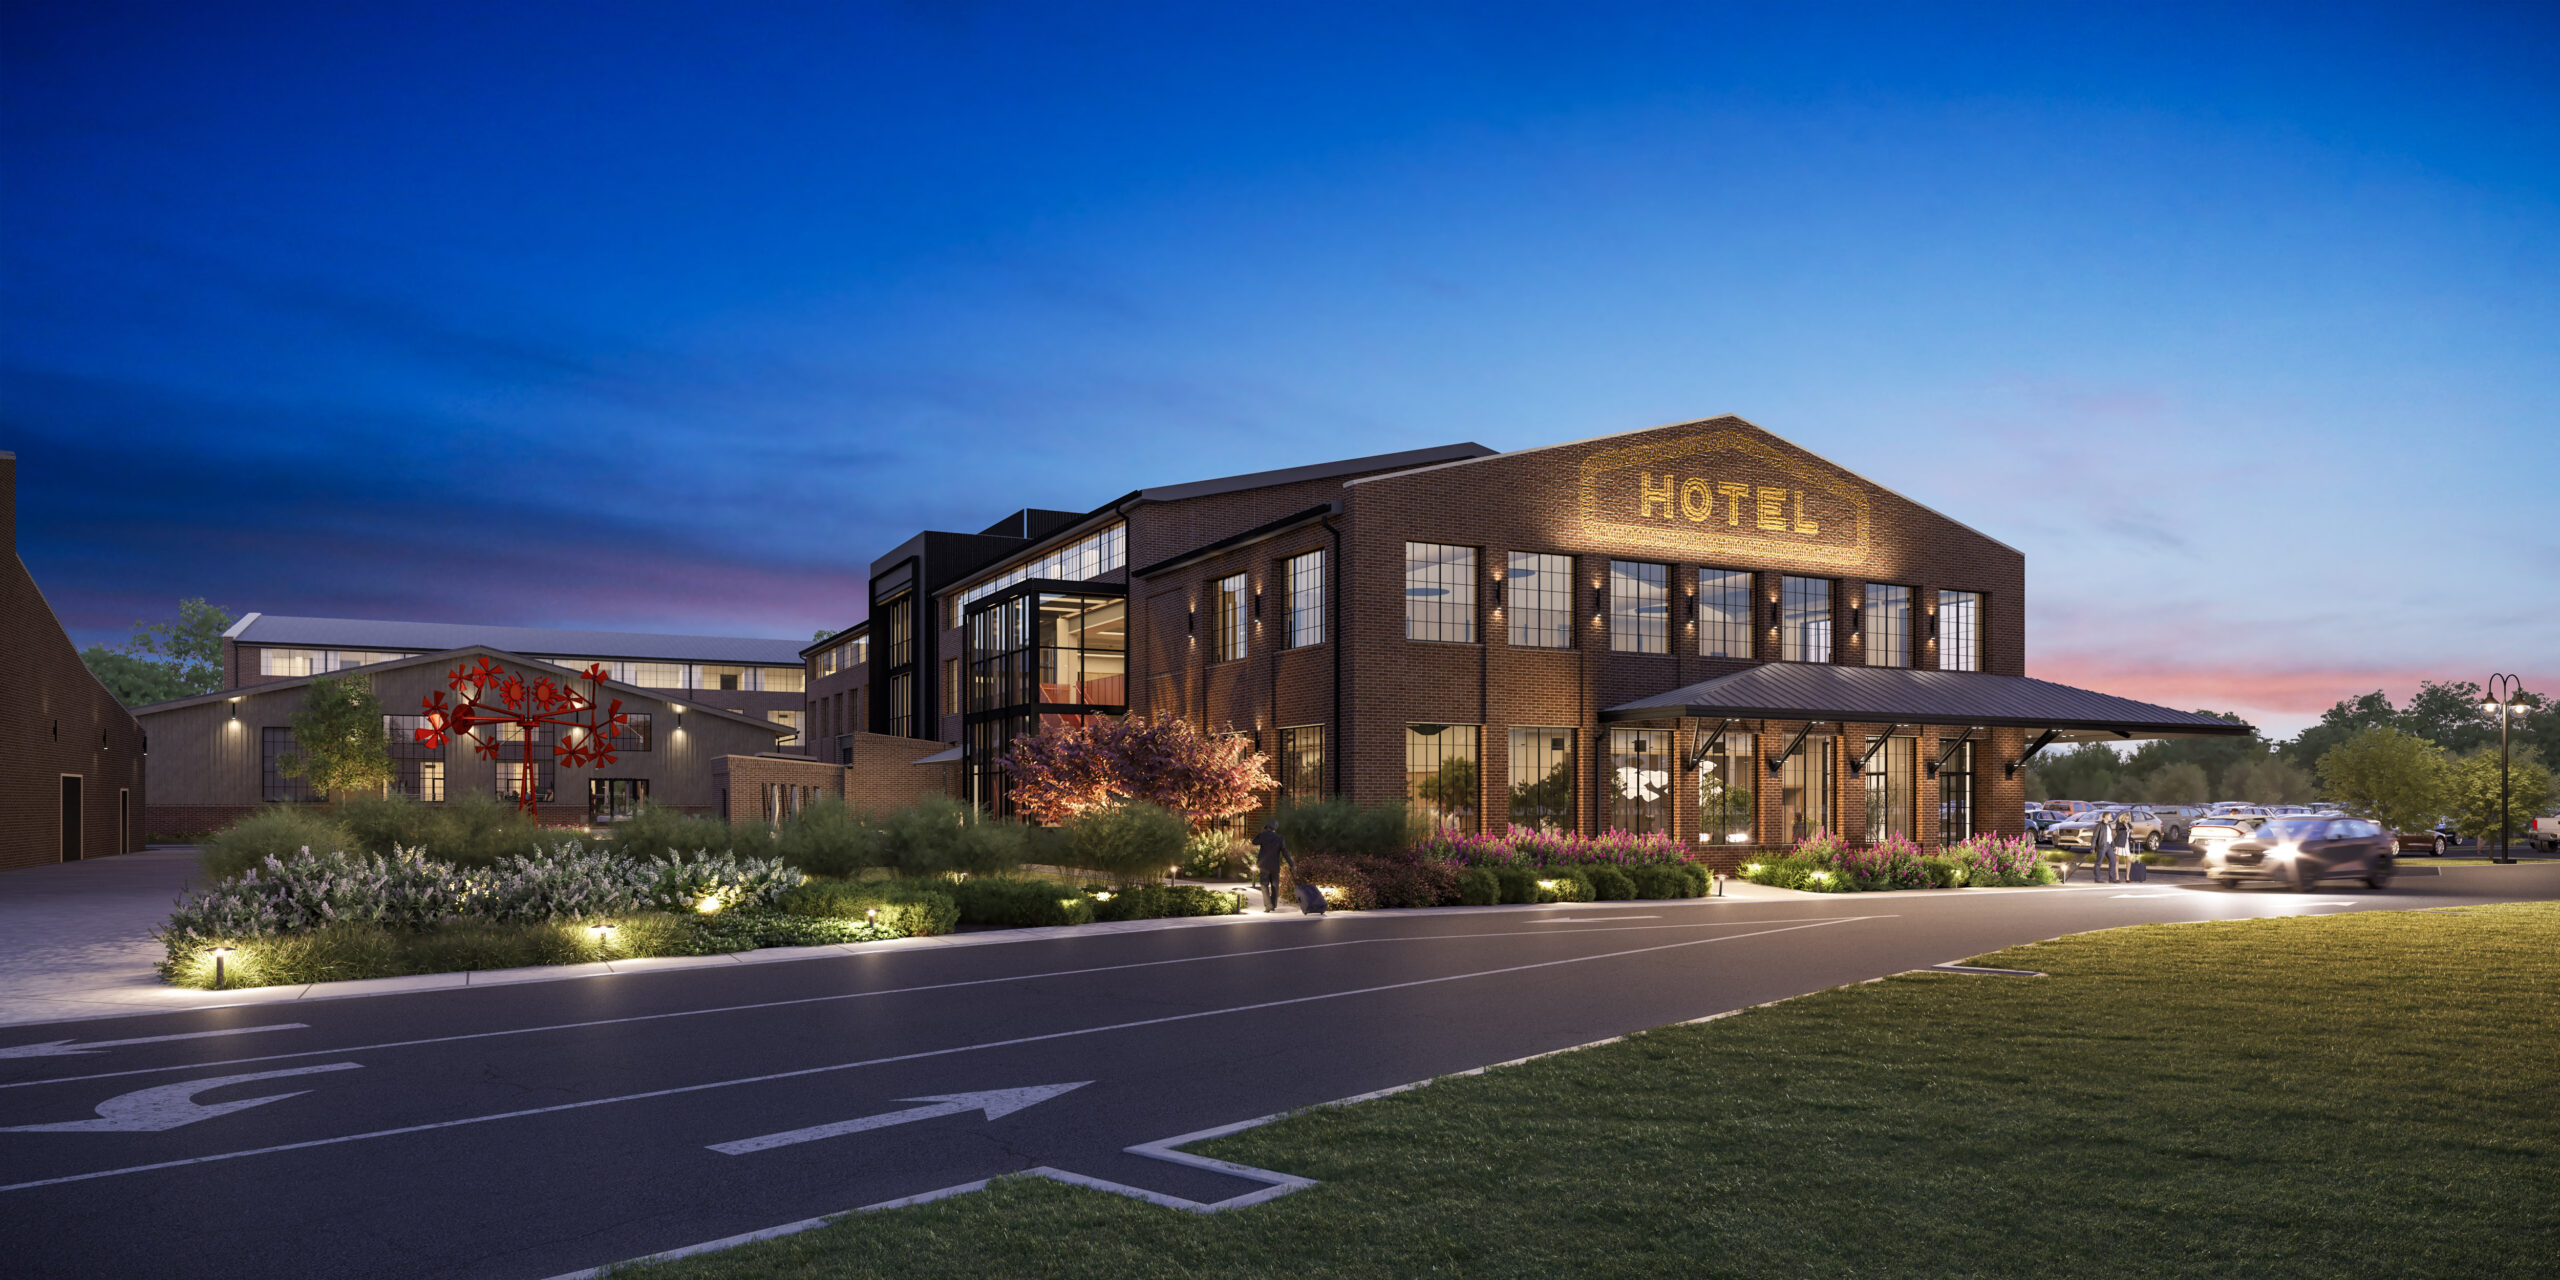
A first look at renderings of the highly anticipated Factory at Franklin Hotel, a Tribute Portfolio Hotel, reveals a thoughtfully designed hospitality experience that celebrates the property’s industrial roots while embracing its evolution as one of Franklin’s most dynamic cultural destinations.
Designed by renowned architecture and interior design firm Stonehill Taylor, the 120-room boutique hotel will bring a new dimension to The Factory at Franklin, complementing its collection of locally owned shops, restaurants, creative studios and event spaces. The hotel will join Marriott Bonvoy’s Tribute Portfolio, a global family of characterful, independent hotels known for their captivating design and connection to their communities. Rooted in the site’s manufacturing history and inspired by the generations of makers who shaped its legacy, the hotel will offer guests an immersive experience that reflects the character, creativity and sense of community that defines Franklin.
“The Factory at Franklin has always been a place where people come together to create, connect and experience something unique,” shared Allen Arender, Holladay Properties. “The hotel is a natural extension of that spirit. We’re honoring the history of this remarkable place while expanding the property to bring refreshed energy and more opportunity to our community.”
A DESIGN THAT HONORS THE PAST WHILE EMBRACING THE FUTURE
Dating back to the 1920s, The Factory at Franklin consisted of approximately 16 historic buildings that once housed manufacturing operations for Jamison Bedding Company mattresses and Magic Chef ovens. Today, the revitalized complex has become a beloved community gathering place. The hotel’s construction, set for early 2027, will continue this tradition of reinvention.
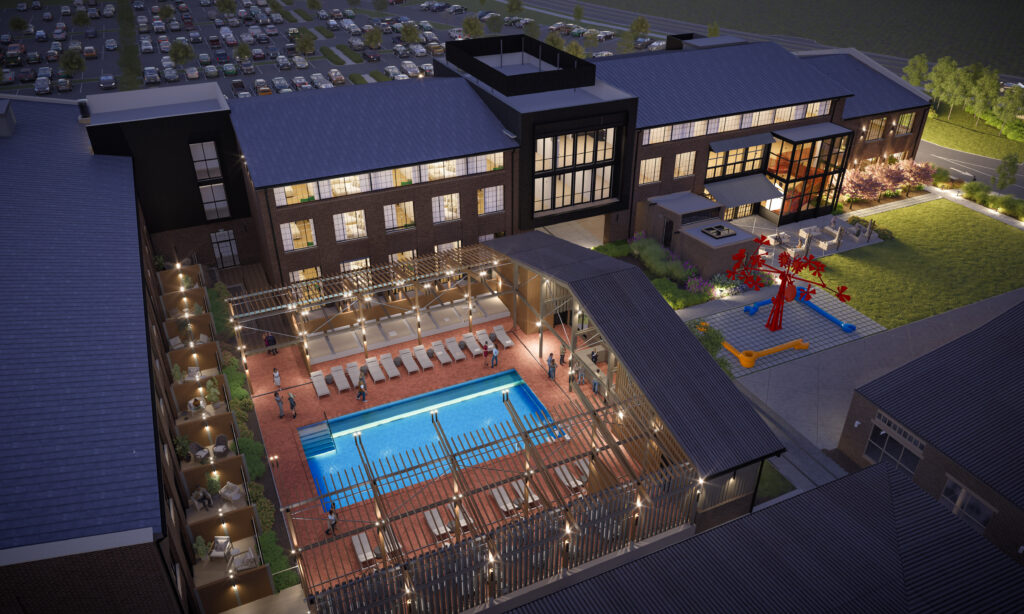
Using historic layouts and the work of industrial architect Albert Kahn, the hotel’s architecture is organized along a railroad spine that once transported raw materials directly to the factory floor. The three-story design respects the scale and architectural character of the surrounding historic buildings, incorporating replicated historic brick, corrugated metal and exposed structural steel to create a seamless connection to the existing campus.
The design approach extends beyond the building’s exterior. Stonehill Taylor’s interiors embrace the concept of “The Maker,” celebrating the craftsmanship, creativity and imperfect beauty that define The Factory’s history. Through handcrafted details, eclectic furnishings, bold graphics and playful interactive elements, the hotel will invite guests to engage with the space and discover the stories embedded throughout the property.
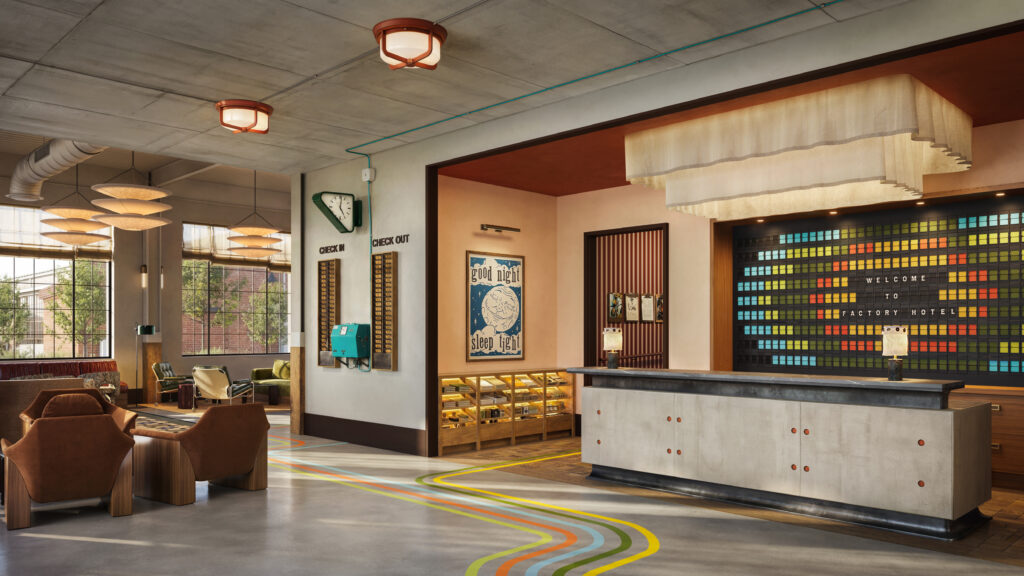
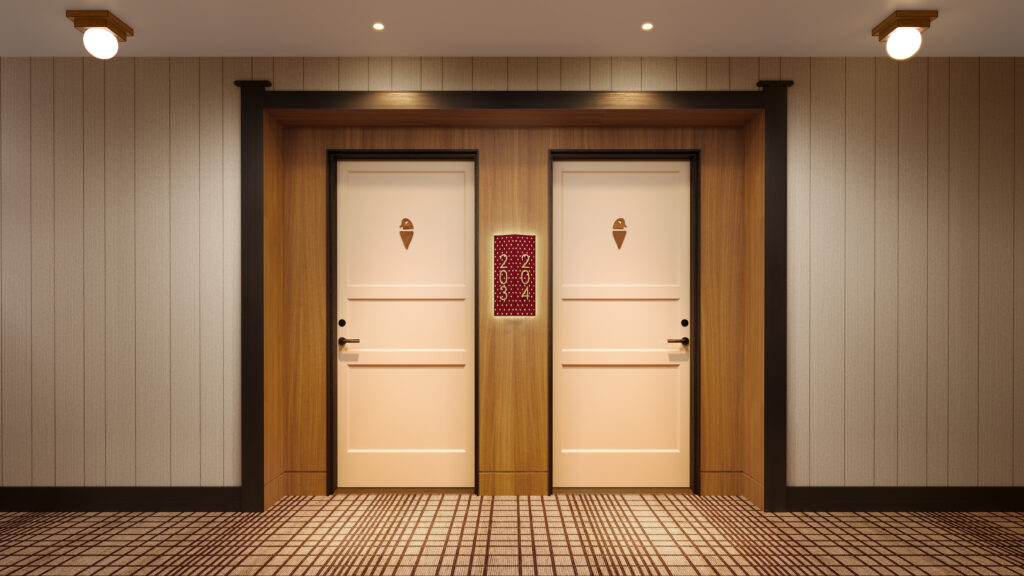
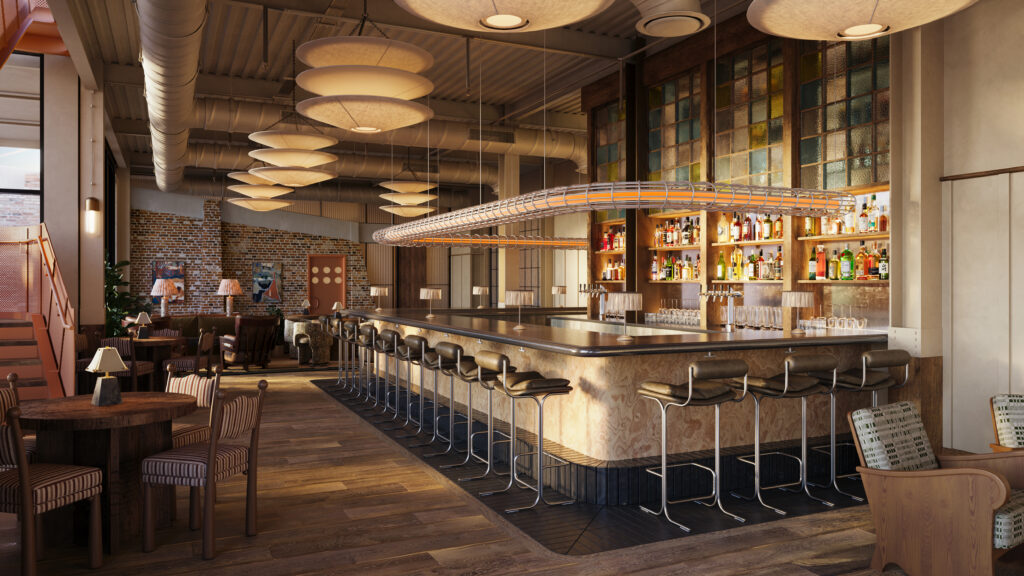
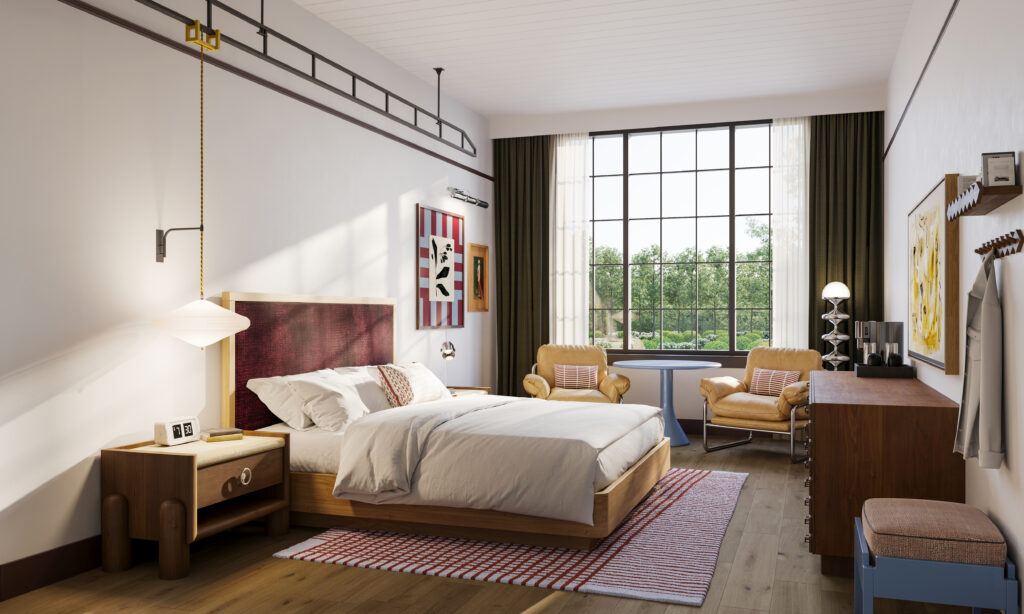
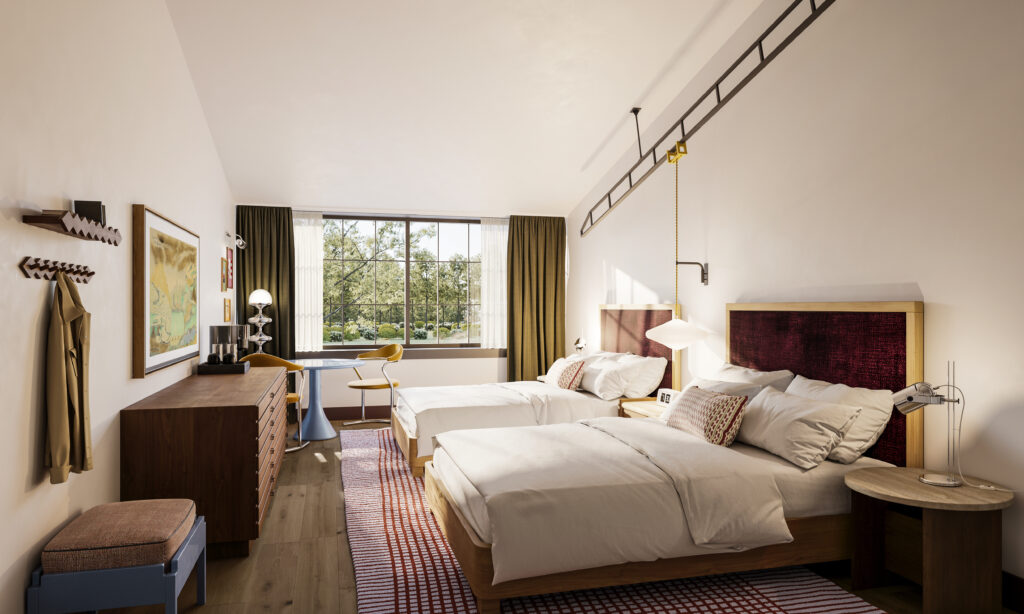
The public spaces pair industrial character with warmth – rich wood finishes, textured fabrics and colorful glass accents – while the lighting in the lobby bar, inspired by mattress spring coils, pays tribute to The Factory’s history. Guest rooms will offer a more imaginative interpretation of the industrial setting, with artist-studio-inspired interiors, vibrant accents, patterned textiles and large windows that bring natural light into the spaces.
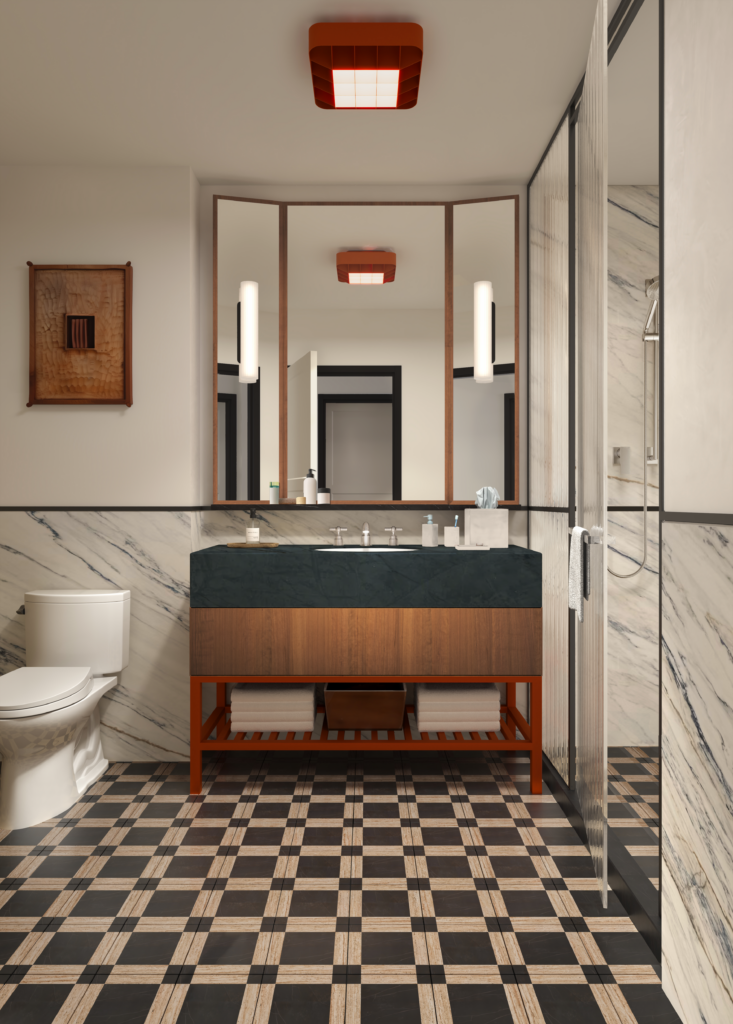
The newly released renderings offer a first look at the hotel’s welcoming lobby bar and thoughtfully appointed guest accommodations, illustrating the balance of industrial character and contemporary comfort that defines the design.
“We take a contextual approach to all of our hospitality projects at Stonehill Taylor. To bring the Factory Hotel to life, our team drew from the site’s past,” shared Neill Parker, principal at Stonehill Taylor. “Throughout, the design includes industrial materials used in the original Factory, such as brick, steel, reclaimed wood, corrugated metal and factory-style windows. We designed guest rooms to evoke an artist’s loft. Locals and visitors alike now have a new way to experience this historic landmark and its celebration of craftsmanship.”
A NEW GATHERING PLACE FOR FRANKLIN
The Factory at Franklin is a gathering place for the local community, and the new hotel is an extension of that role.
A central covered breezeway, inspired by the site’s former railroad spur, will connect the hotel to the surrounding campus, creating a welcoming passage between the property and the existing Factory experience.
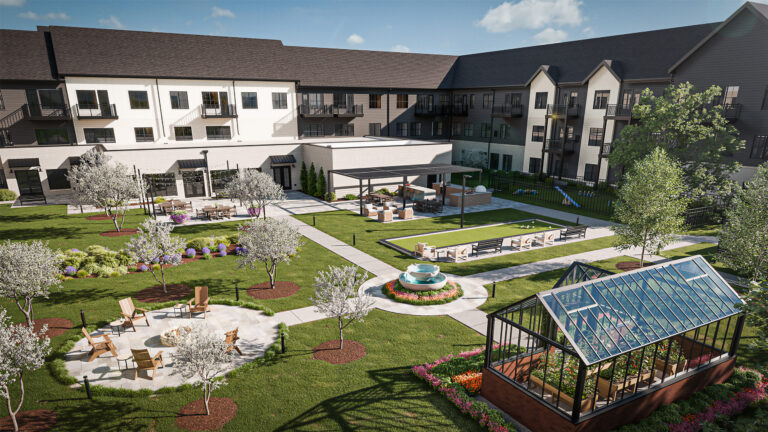
At the heart of the property, a lively outdoor courtyard will provide a flexible setting for community gatherings, weddings, concerts and other celebrations. Thoughtfully integrated landscaping, and the preserved façade of historic Building 9 will create a distinctive backdrop for events that bring people together.
Additional amenities, including a pool deck, fitness center, event space, and private dining spaces, will further expand the range of experiences available at The Factory at Franklin. The hotel’s lobby will also incorporate the historic masonry structure of Building 10, formerly used to store paints, creating a multifunctional space that can serve as private dining, an art gallery or a boardroom.
The hotel will also add a canteen-style restaurant serving breakfast, lunch and dinner, open to hotel guests and local patrons, just steps away from The Factory’s existing collection of restaurants and eateries. Inspired by the communal dining halls of factory workers, the restaurant will feature a welcoming atmosphere designed to encourage connection.
PARKING UPDATES
While parking currently sits at 1,000 spaces, a new parking garage is anticipated to be completed in early 2027 to help accommodate hotel guests and visitors. Additionally, valet parking is now offered outside the entrance of The Factory facing Franklin Road for $15 per vehicle.